Save
Ask
Tour
Hide
Share
$275,000
New Listing

1982 HOVENWEEP ROAD
WESLEY CHAPEL, FL 33543

For Sale|Townhouse|Active
3
Beds
3
Total Baths
2
Full Baths
1
Partial Bath
1,673
SqFt
$164
/SqFt
2021
Built
Subdivision:
UNION PARK PH 7C & OLDWOODS AVEN
County:
Pasco

Due to the health concerns created by Coronavirus we are offering personal 1-1 online video walkthough tours where possible.
Call Now: (813) 505-0875
Is this the listing for you? We can help make it yours.
(813) 505-0875
1982 HOVENWEEP ROAD1982 HOVENWEEP ROAD1982 HOVENWEEP ROAD1982 HOVENWEEP ROAD
Save
Ask
Tour
Hide
Share

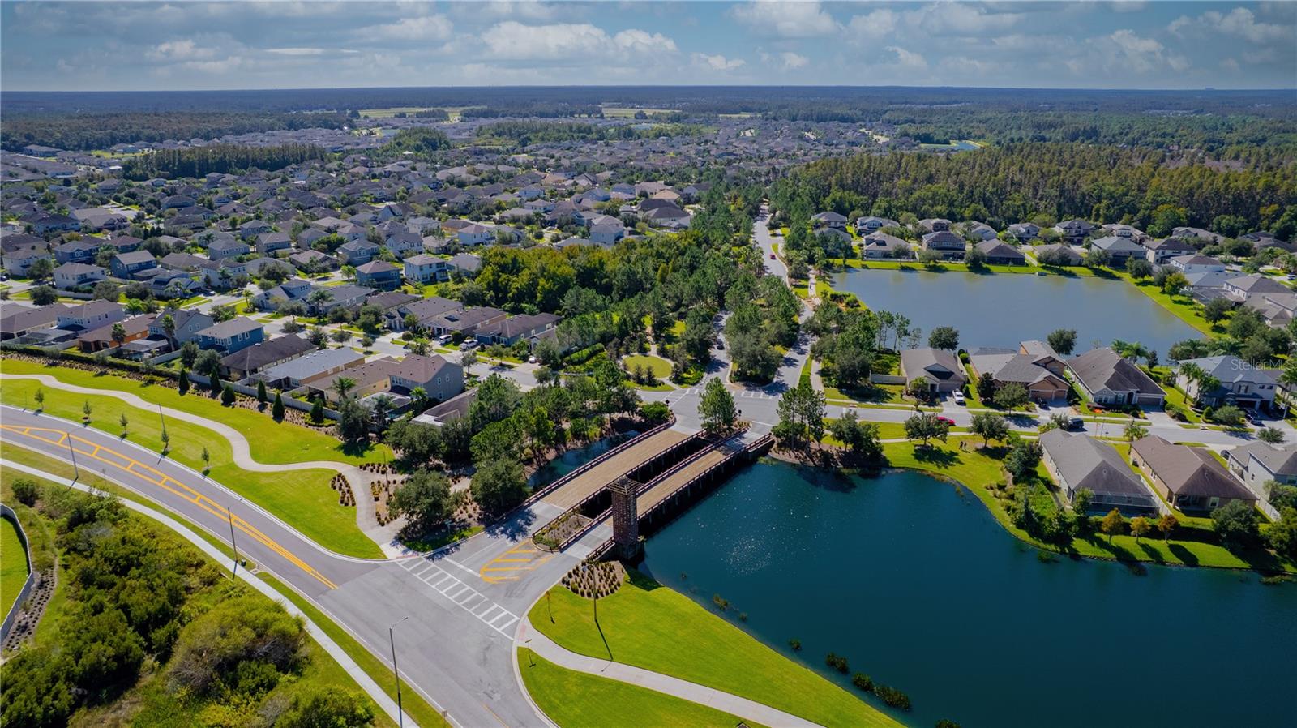
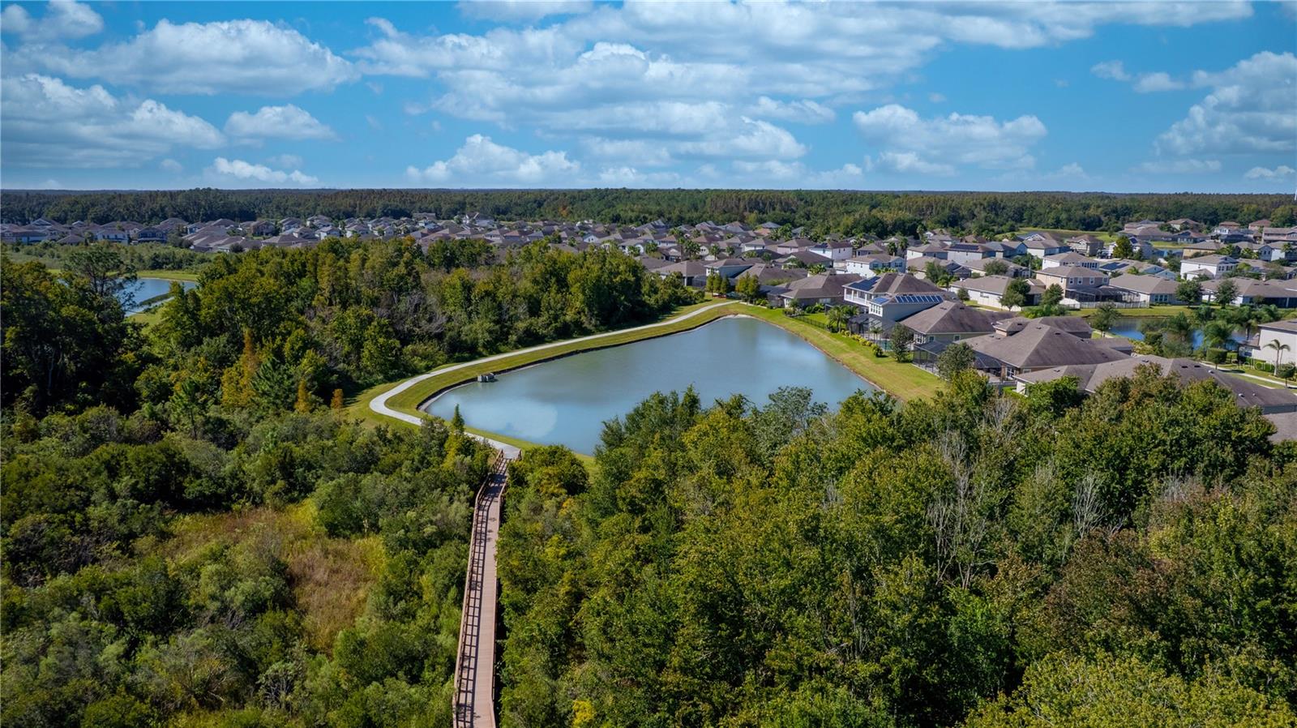
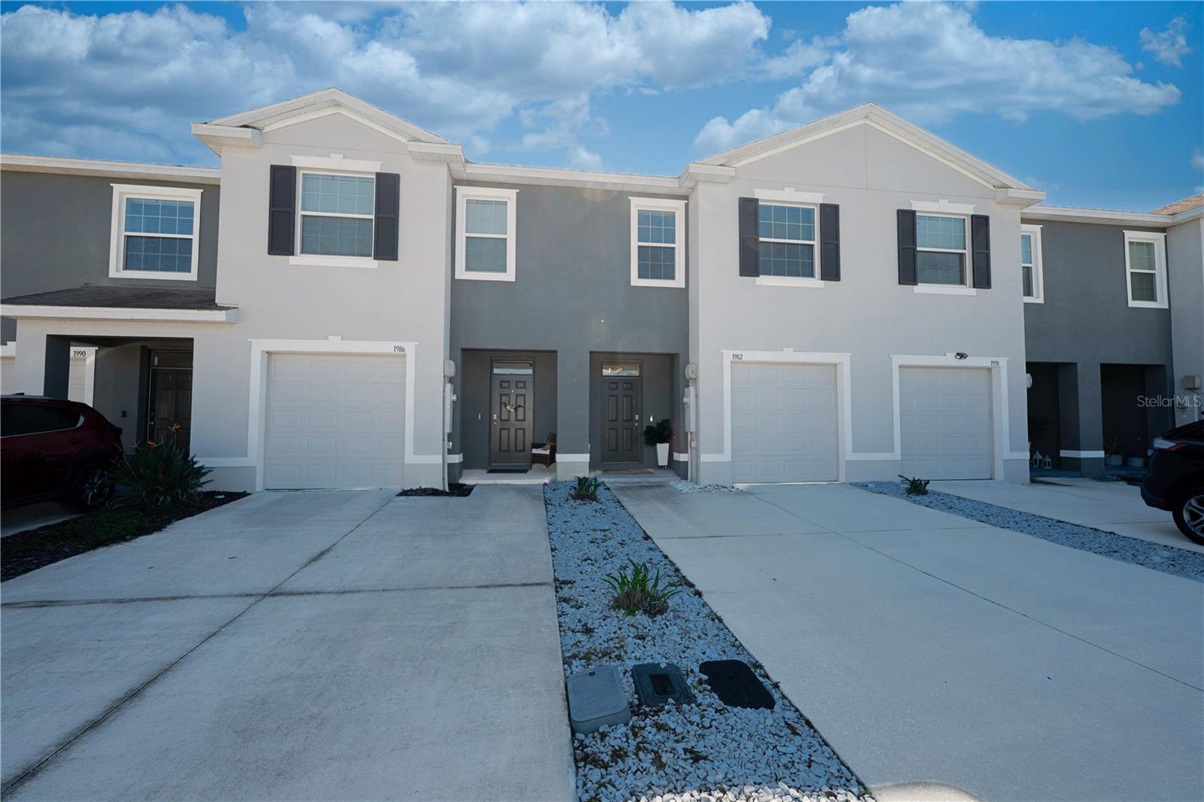
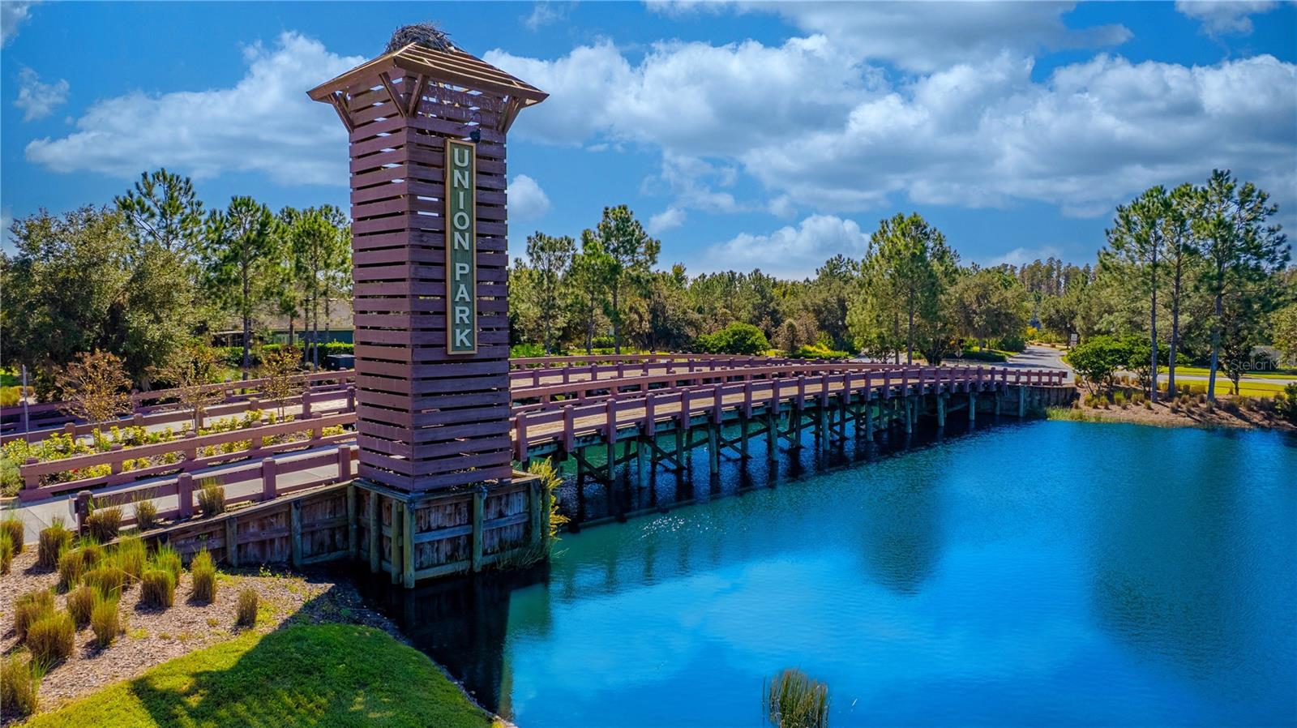
Live the Florida lifestyle. Start your morning with a walk or jog along nature trails, spend the afternoon by the pool, and come home to comfortable living in Union Park! This D.R. Horton Glen townhome offers approximately 1,673 square feet with 3 bedrooms, 2.5 bathrooms, and an attached one-car garage. The open-concept main floor connects the kitchen, dining, and living areas, creating an inviting setting for everyday living and entertaining. Granite countertops and stainless-steel kitchen appliances add style and functionality, while the covered lanai offers space to unwind outdoors. A convenient downstairs half bath serves guests, and all three bedrooms are upstairs, including a spacious primary suite with a private bathroom. Upstairs laundry keeps daily routines simple. Enjoy a community designed for outdoor living, with scenic lakes, walking and jogging trails, resort-style and lap pools, a splash pad, clubhouse, indoor fitness center, outdoor exercise stations, dog park, playground, and picnic areas. Union Park also features an on-site K–8 charter academy reporting an A school grade for 2025–2026. The Wesley Chapel location puts The Shops at Wiregrass, Tampa Premium Outlets, dining, and AdventHealth Wesley Chapel within reach. Come explore the home—and the lifestyle that surrounds it. Schedule your private showing today!

Save
Ask
Tour
Hide
Share
Listing Snapshot
Price 
$275,000
Days On Site 
0 Days
Bedrooms 
3
Inside Area (SqFt) 
1,673 sqft
Total Baths 
3
Full Baths 
2
Partial Baths 
1
Lot Size 
0.04 Acres
Year Built 
2021
MLS Number 
TB8561083
Status 
Active
Property Tax 
$5,993
HOA/Condo/Coop Fees 
$154 monthly
Sq Ft Source 
Public Records
Friends & Family
Recent Activity
5 hours agoListing updated with changes from the MLS
5 hours agoListing first seen on site
General Features
Acres 
0.04
Attached Garage 
Yes
Carport 
1
Direction Faces 
Northwest
Foundation 
BlockSlab
Garage 
Yes
Levels 
Two
Parking 
Attached
Pets 
Cats OKDogs OKYes
Property Sub Type 
Townhouse
Sewer 
Public Sewer
SqFt Total 
2137
Utilities 
Cable AvailableCable ConnectedElectricity ConnectedSewer ConnectedWater Connected
Water Source 
Public
Zoning 
MPUD
Interior Features
Appliances 
DishwasherDisposalDryerElectric CooktopElectric Water HeaterMicrowaveRefrigeratorWasher
Cooling 
Central Air
Flooring 
Carpet
Furnished 
Negotiable
Heating 
Electric
Interior 
Open Floorplan
Laundry Features 
Laundry Closet
Bedroom 1 
Dimensions - 11x11Level - Second
Bedroom 2 
Dimensions - 11x10Level - Second
Great Room 
Level - First
Kitchen 
Level - First
Master Bathroom 
Level - Second
Master Bedroom 
Dimensions - 15x11Level - Second
Save
Ask
Tour
Hide
Share
Exterior Features
Construction Details 
BlockConcreteStucco
Patio And Porch 
Rear Porch
Roof 
Shingle
Windows/Doors 
Sliding Doors
Community Features
Association Amenities 
Cable TVClubhouseFitness CenterParkPool
Association Fee 
$65.0
Association Fee Frequency 
Monthly
Additional Association Fee 
$267.0
Additional Association Fee Frequency 
Quarterly
Community Features 
ClubhouseFitness CenterPlaygroundSidewalks
MLS Area 
33543 - Zephyrhills/Wesley Chapel
Township 
26
Financing Terms Available 
CashConventionalFHAVA Loan
Roads 
Asphalt
Schools
School District
Unknown
Elementary School
Wiregrass Elementary
Middle School
John Long Middle-PO
High School
Wiregrass Ranch High-PO
Listing courtesy of DALTON WADE INC (813) 484-0356


Listing information is provided by Participants of the Stellar MLS. IDX information is provided exclusively for personal, non-commercial use, and may not be used for any purpose other than to identify prospective properties consumers may be interested in purchasing. Information is deemed reliable but not guaranteed. Properties displayed may be listed or sold by various participants in the MLS Copyright 2026, Stellar MLS.
Last checked: 2026-11-02 03:31 PM EST

Neighborhood & Commute
Source: Walkscore
Save
Ask
Tour
Hide
Share